
Blog
Should Bathroom Refurbishment Be Part of a Wider Renovation?
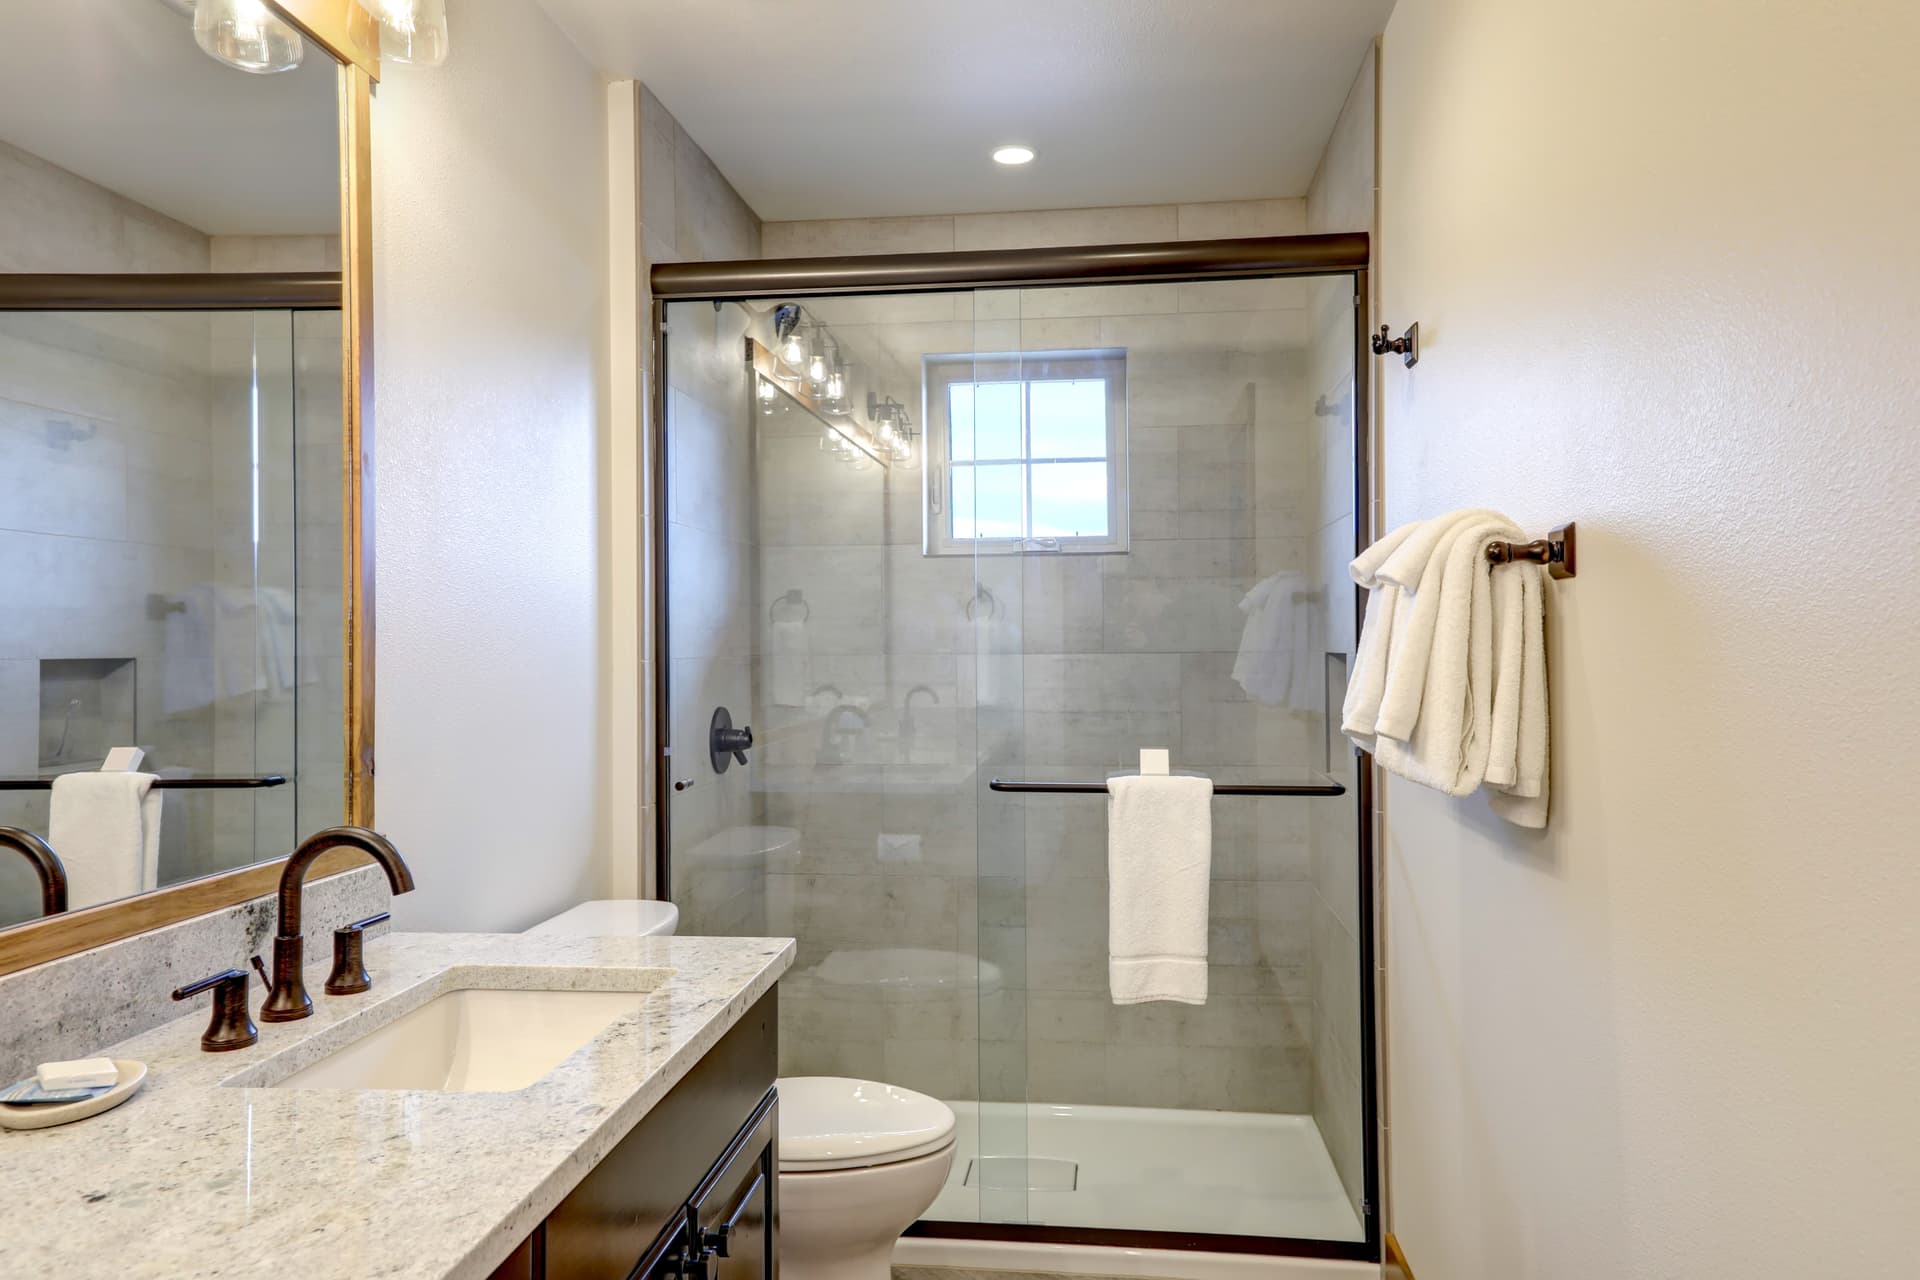
A bathroom can look like a self-contained room, but decisions about its layout and services may affect work elsewhere in the home. Before deciding whether to include it in a wider renovation, look at what is changing around it, what needs access, and whether doing the work together would make the overall plan clearer.
For homeowners in Penicuik and Edinburgh, that means considering the actual property rather than treating every bathroom project as the same. A refurbishment might be a distinct job, or it might depend on decisions being made for the rest of the house.
Start with what is changing beyond the bathroom
If the wider renovation is limited to work in rooms well away from the bathroom, the two scopes may be relatively easy to separate. The key question is whether the plans share any dependencies: for example, changes to the layout, walls, floors, plumbing routes or access through the same parts of the home.
A bathroom that is staying in its current position may still be affected by wider work. If floors or walls nearby are being altered, it is worth checking whether those changes affect pipe routes, finishes or the practical order of work. Conversely, if the bathroom layout itself is changing, decisions about where fixtures sit may need to be settled alongside other plans that affect the the building structure or its plumbing and wiring.
Make a simple list of what is staying, what is moving and what is being opened up. That list helps reveal whether the bathroom can sensibly be planned on its own, or whether its design depends on choices elsewhere.
Decide whether the sequence matters
Combining work is not automatically better. It can be useful when one part of the renovation needs access to the same area, or when the bathroom’s layout depends on other changes. It can also make planning harder if the wider scope is still unsettled and bathroom decisions would have to be revised as a result.
Think through the sequence before committing to a combined scope. Ask:
- Which rooms or surfaces need to be opened, removed or changed?
- Does the bathroom work rely on a decision about the wider layout?
- Could completed bathroom finishes be affected by later work nearby?
- Can the work areas be accessed without obstructing one another?
- Which decisions need to be made first, and which can wait?
These are planning questions, not a substitute for assessing the property. Their purpose is to identify dependencies early, so the scope is not based only on the fact that several jobs are happening in the same home.
Consider how much disruption you can manage
A combined renovation can bring more activity into the home at once. That may be worth accepting when the jobs are closely connected, but it is not always the easiest choice for the household. Consider which rooms need to remain usable, where people will move through the property, and whether work in one area could prevent access to another.
If the bathroom is the only room being refurbished, its disruption can be considered separately. If it forms part of a larger project, ask how the combined work affects access and day-to-day routines. Be realistic about what you need to keep available, and include that in the discussion before the scope and sequence are settled.
When to keep the scopes separate
Separate scopes may make sense when the bathroom is independent of the other planned work, its layout is settled, and combining it would not resolve a shared access or sequencing issue. Keeping it distinct can also make decisions easier if the wider renovation is still being developed.
That does not mean ignoring the relationship between the jobs. Record the bathroom’s location, the planned changes nearby and any questions about pipes or other systems used by both areas or surfaces. A clear boundary between scopes is useful only when everyone understands where one job ends and another begins.
When to plan them together
Planning together is worth exploring when bathroom decisions depend on the wider layout, when the same area needs to be accessed for more than one part of the renovation, or when later work could disturb completed bathroom finishes. The aim is not simply to group jobs. It is to make their order and how the different parts connect clear before work begins.
When discussing a planned project with us, explain both the bathroom outcome you want and the changes you are considering elsewhere. At CRISPIN CARPENTRY & CONSTRUCTION LTD, we can discuss bathroom refurbishment in the context of your wider plans and help you identify what needs clarifying. For an overview of the service, see our Bathroom Refurbishment page.
A useful decision is one based on dependencies, sequence and how you need to use your home, not just on whether several jobs are planned. If you are weighing up the scope in Penicuik, Edinburgh or nearby, bring the wider renovation plans into the conversation from the outset.
Other Articles